
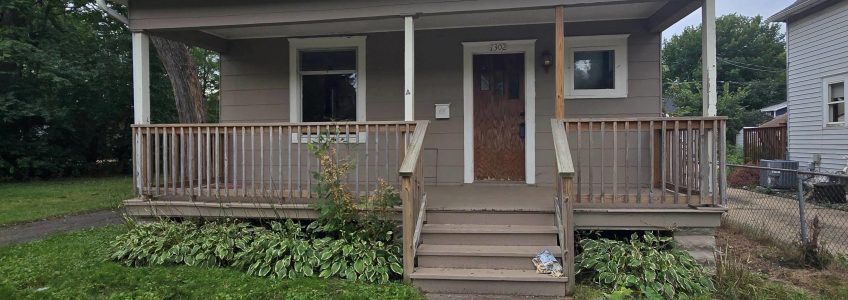
1302 Hewitt Ave
Charming 3 bed, 1 bath Hamline-Midway home with long driveway. Home offers hardwood floors, front porch and back deck along with a decent yard. Spacious kitchen with additional storage plus formal dining room. (Owner to install fridge and range). All 3 beds on upper level with full bath. Unfinished basement includes full washer/dryer. Available Now – 12 month lease terms. Tenant pays gas & electric, water and sewer and responsible for lawn care/snow removal. 2 cats (no dogs) ok w/ $250 non refundable pet fee per pet. Every pet/animal must go through professional screening process and apply. The fee is $30/pet, if applicable paid directly to the 3rd party screening vendor (ESA screening is free and required immediately upon app submission. Must submit current (<1 yr) medical doc). $20/pet app fee paid at time of move in. Renters insurance required. Section 8 not approved. Info deemed reliable but not guaranteed.
To schedule a showing use the link: https://showmojo.com/l/64abcd2098
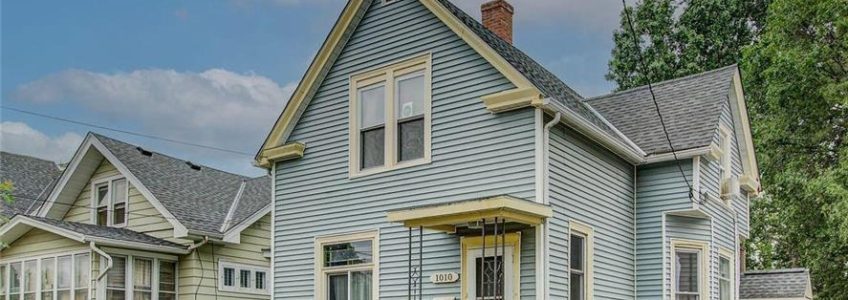
1010 20th Ave NE #2
Welcome to NE Mpls Window Park and this adorable upper level unit featuring 2 beds, 1 bath and approx 730 SF. Upon entering you’ll notice the large living room and 2 adjoining bedrooms. In the rear of the unit you’ll find the full bath and spacious kitchen along with a private rear entrance. Access to basement provides free full size washer/dryer. Street Parking Only. Sorry, no pets allowed (ESA screening is free and required immediately upon app submission. Must submit current (<1 yr) medical doc). Available Now w/ 12 or 18 month lease terms. App fee: $45/adult non refundable. Tenant pays gas and electric. Renters insurance required. Info deemed reliable but not guaranteed.
To schedule a showing use the link: https://showmojo.com/l/902147d094
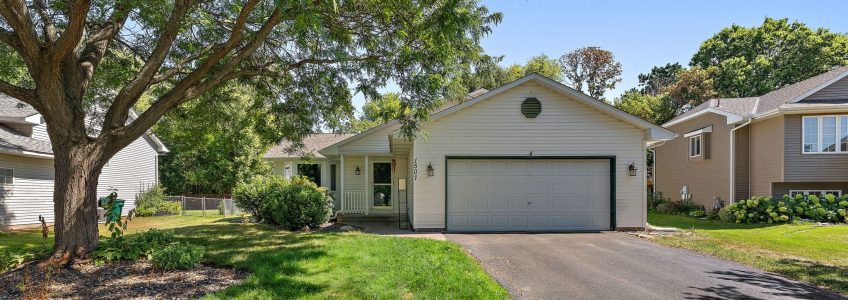
1507 Driving Park Road
Welcome home to this well-maintained 4-bedroom, 2-bath home in Stillwater! The main level features updated flooring throughout a spacious LR, kitchen, and dining area with access to the fully fenced byard and brick paver patio—perfect for relaxing or entertaining. Upstairs you’ll find 2 bedrooms, including the primary bed with a convenient walk-thru full bath. The LL offers a large family room, full bath, and 3rd bed, while the basement level features an extra-spacious 4th bedroom, providing plenty of room for a home office, guest space, or additional living area. Available Now- with 12, 18, or 24 month lease terms. 1 Dog or Cat ok with $50/month pet rent (no aggressive breeds, no puppies, no birds). Every pet/animal must go through professional screening process and apply. The fee is $30/pet, if applicable paid directly to the 3rd party screening vendor (ESA screening is free and required immediately upon app submission. Must submit current (<1 yr) medical doc). $20/pet app fee paid at time of move in. Tenant pays all utilities (gas, electric, water/sewer, and trash) and responsible for snow removal/lawn care. Application fee $45/adult non refundable. Renters insurance required. Section 8 not approved.
To schedule a showing use the link: https://showmojo.com/l/6a8211f084
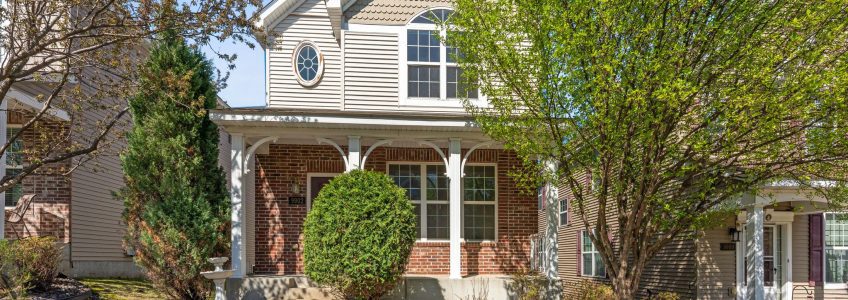
9902 Switch Grass Ln
Wonderful 4 bed, 3.5 bath, 2 car grg home in desirable Hennepin Village community located in Eden Prairie. This beautiful home boasts nearly 2800 SF with a large open floor plan complete with spacious LR, separate dining and center island kit w/quartz tops and SS appliances and convenient ½ bath. 3 upper level beds plus huge bonus room. Primary bed features private bath w/dual sinks and separate tub/shower. Finished LL basement offers additional living space and 4th bed and full bath. Community offers playground and pool. Available Sept. 5th – 12 or 24 month lease terms. Tenant pays water/sewer, gas & electric. Tenant pays $250 HOA move in/out fee. App fee: $45/adult non refundable. Up to 2 dogs or cats with $400 non-refundable pet deposit per pet. Every pet/animal must go thru prof screening process and apply. The fee is $30 for each pet, if applicable paid directly to the 3rd party screening vendor (ESA screening is free and required immediately upon app submission. Must submit current (<1 yr) medical doc. $20/pet app fee paid at time of move in.. Renters insurance required. Section 8 not approved. Info deemed reliable but not guaranteed.
To schedule a showing use the link: https://showmojo.com/l/e720276076
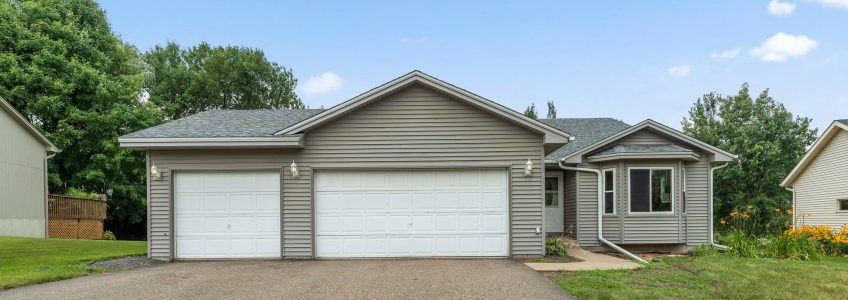
9610 Lakeside Trail,
Welcome home to this spacious 4-bed, 3-bath split-entry nestled in one of Champlin’s most desirable neighborhoods! Thoughtfully designed with room to spread out, the upper level features a bright and inviting living room with direct access to a private deck overlooking the expansive backyard—perfect for relaxing, entertaining, or enjoying peaceful summer evenings. Two beds on upper-level including primary suite w/private en-suite bath and walk-in closet. The walkout LL adds exceptional living space with a large family room, two additional beds, 3/4 bath and easy access to the backyard, making it ideal for guests, a home office, or multi-generational living. Outside, you’ll appreciate the oversized yard bordered by mature trees, providing both privacy and space to play. A desirable 3-car garage offers plenty of room for vehicles, hobbies, and extra storage. Located just minutes from scenic walking trails, parks, shopping, dining, and convenient highway access, this home combines comfort, functionality, and an unbeatable location. Don’t miss the opportunity to make this Champlin gem your own!
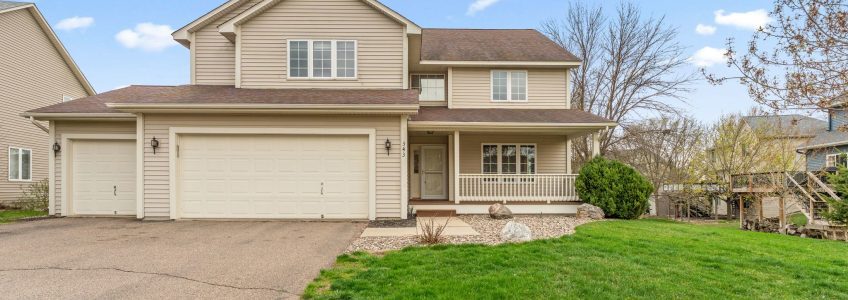
343 Foster Ave
Welcome to this exceptional two-story walk-out home in the highly sought-after city of Carver, offering nearly 3,900 FSF of thoughtfully designed living space. Step onto the inviting front porch and into a spacious main level featuring two generous living areas, perfect for both relaxing and entertaining. The large kitchen is complete with SS appliances, a center island, and ample room for gathering. A dedicated den or office adds flexibility for today’s lifestyle. Upstairs, you’ll find four bedrooms on one level, including a spacious primary suite with a walk-in closet and private bath, along with a full hall bath for added convenience. The walk-out lower level expands your living space even further, featuring a fifth bedroom, a ¾ bath, a sauna, and an expansive recreation room with a billiards area—ideal for entertaining or unwinding. Enjoy outdoor living with a front porch, a rear deck with new boards, and a beautiful stone patio overlooking the yard. This home combines space, comfort, and desirable features in a prime location—don’t miss it! Available Now with 12 or 18 month lease terms. Tenant pays all utilities (gas, electric, water/sewer, and trash) and responsible for lawn care and snow removal. No pets allowed (ESA screening is free and required immediately upon app submission. Must submit current (<1 yr) medical doc). Application fee: $45/ adult non-refundable. Information deemed reliable but not guaranteed. Section 8 not approved.
To schedule a showing use the link: https://showmojo.com/l/a285a13048
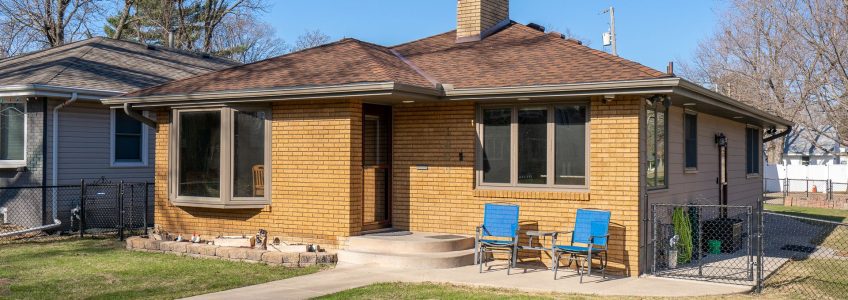
1400 Maryland Avenue S
Absolutely charming and move-in ready! This beautifully updated 4-bedroom, 2-bathroom home sits on a desirable corner lot in St. Louis Park and offers the perfect blend of style, functionality, and modern living. Step inside to discover a thoughtfully renovated kitchen featuring peninsula seating, and stainless-steel appliances – ideal for everyday living and entertaining. The main level boasts hardwood floors, a spacious living room with a cozy gas FP, three bedrooms, and a full bathroom. The finished lower level provides exceptional flexibility with a large family room that can easily accommodate a home office, workout area, or additional living space. Desks are included, making remote work a breeze. You’ll also find abundant storage, a finished laundry room, a ¾ bathroom, and a fourth bedroom complete w/walk-in closet. Outside, enjoy a flat, fully fenced backyard that’s perfect for entertaining, gardening, pets, or simply relaxing. With tasteful updates throughout and a highly sought-after location, this home is one you won’t want to miss!
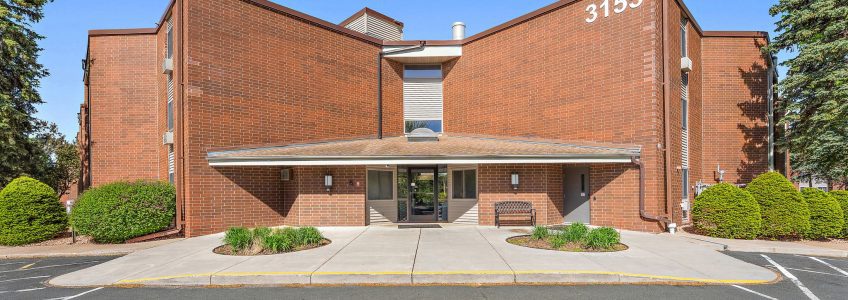
3155 Coachman Road #308
Spacious and well-maintained 2-bedroom, 2-bath condo in a prime Eagan location! Enjoy relaxing on the spectacular private balcony overlooking the beautifully landscaped courtyard and outdoor pool. With over 1,000 square feet, this home offers the space, comfort, and value you’ve been searching for. The open-concept kitchen flows seamlessly into the dining and living areas, creating an inviting space for everyday living and entertaining. Convenient in-unit full-size washer and dryer located in the hall closet. The generous primary suite features multiple closets and a private split-bath layout designed for added functionality and comfort. Additional highlights include one heated underground parking space (#3904), ample guest parking, and secure building access. Residents enjoy excellent amenities including an outdoor pool, grilling/courtyard area, exercise room, and sauna. Fantastic location close to shopping, dining, parks, and major commuter routes!
4030 Cleveland Street NE
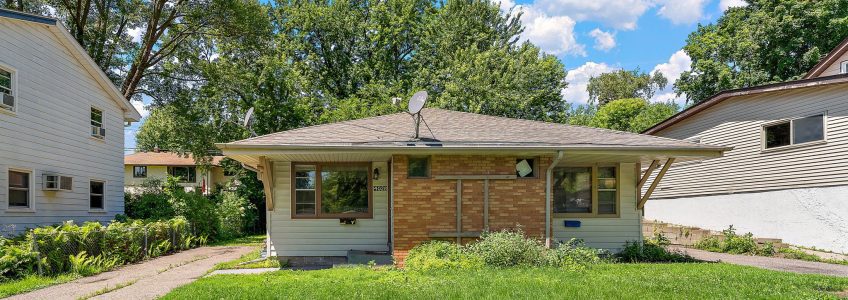
Excellent investment opportunity featuring a well-maintained side-by-side duplex, with each unit offering 2 bedrooms, 1 full bath, a spacious living room, and a large unfinished basement with excellent potential for added living space or storage. Ample off-street parking is available via the extended driveway. Unit 4028 is currently leased at $1,375/month with the tenant responsible for all utilities, while Unit 4030 is vacant and ready for an owner-occupant or new tenant. Perfect for investors looking to expand their portfolio or buyers seeking an owner-occupied income property. Note: Units and basement areas are fully separate, with only one shared interior stairway access. Don’t miss this versatile income-producing opportunity!
343 Foster Avenue
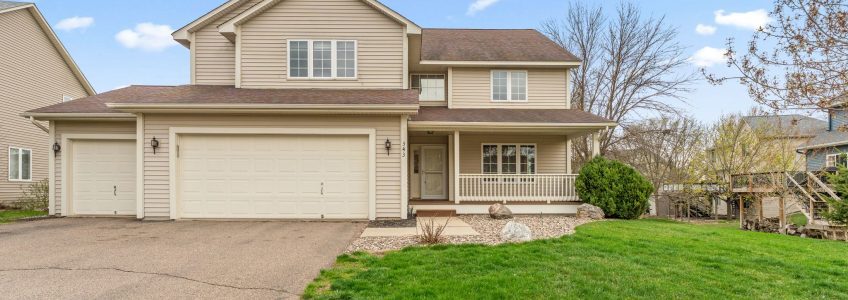
Welcome to this exceptional two-story walk-out home in the highly sought-after city of Carver, offering nearly 3,900 finished square feet of thoughtfully designed living space. Don’t lift a finger and move right in – fresh paint, new carpet. Step onto the inviting front porch and into a spacious main level featuring two generous living areas, perfect for both relaxing and entertaining. The large kitchen is complete with stainless steel appliances, a center island, and ample room for gathering. A dedicated den or office adds flexibility for today’s lifestyle. Upstairs, you’ll find four bedrooms on one level, including a spacious primary suite with a walk-in closet and private bath, along with a full hall bathroom for added convenience. The walk-out lower level expands your living space even further, featuring a fifth bedroom, a ¾ bath, a sauna, and an expansive recreation room with a billiards area—ideal for entertaining or unwinding. Enjoy outdoor living with a front porch, a rear deck with new boards, and a beautiful stone patio overlooking the yard. This home combines space, comfort, and desirable features in a prime location—don’t miss it!